
Floor plan
Three bedrooms on two floors
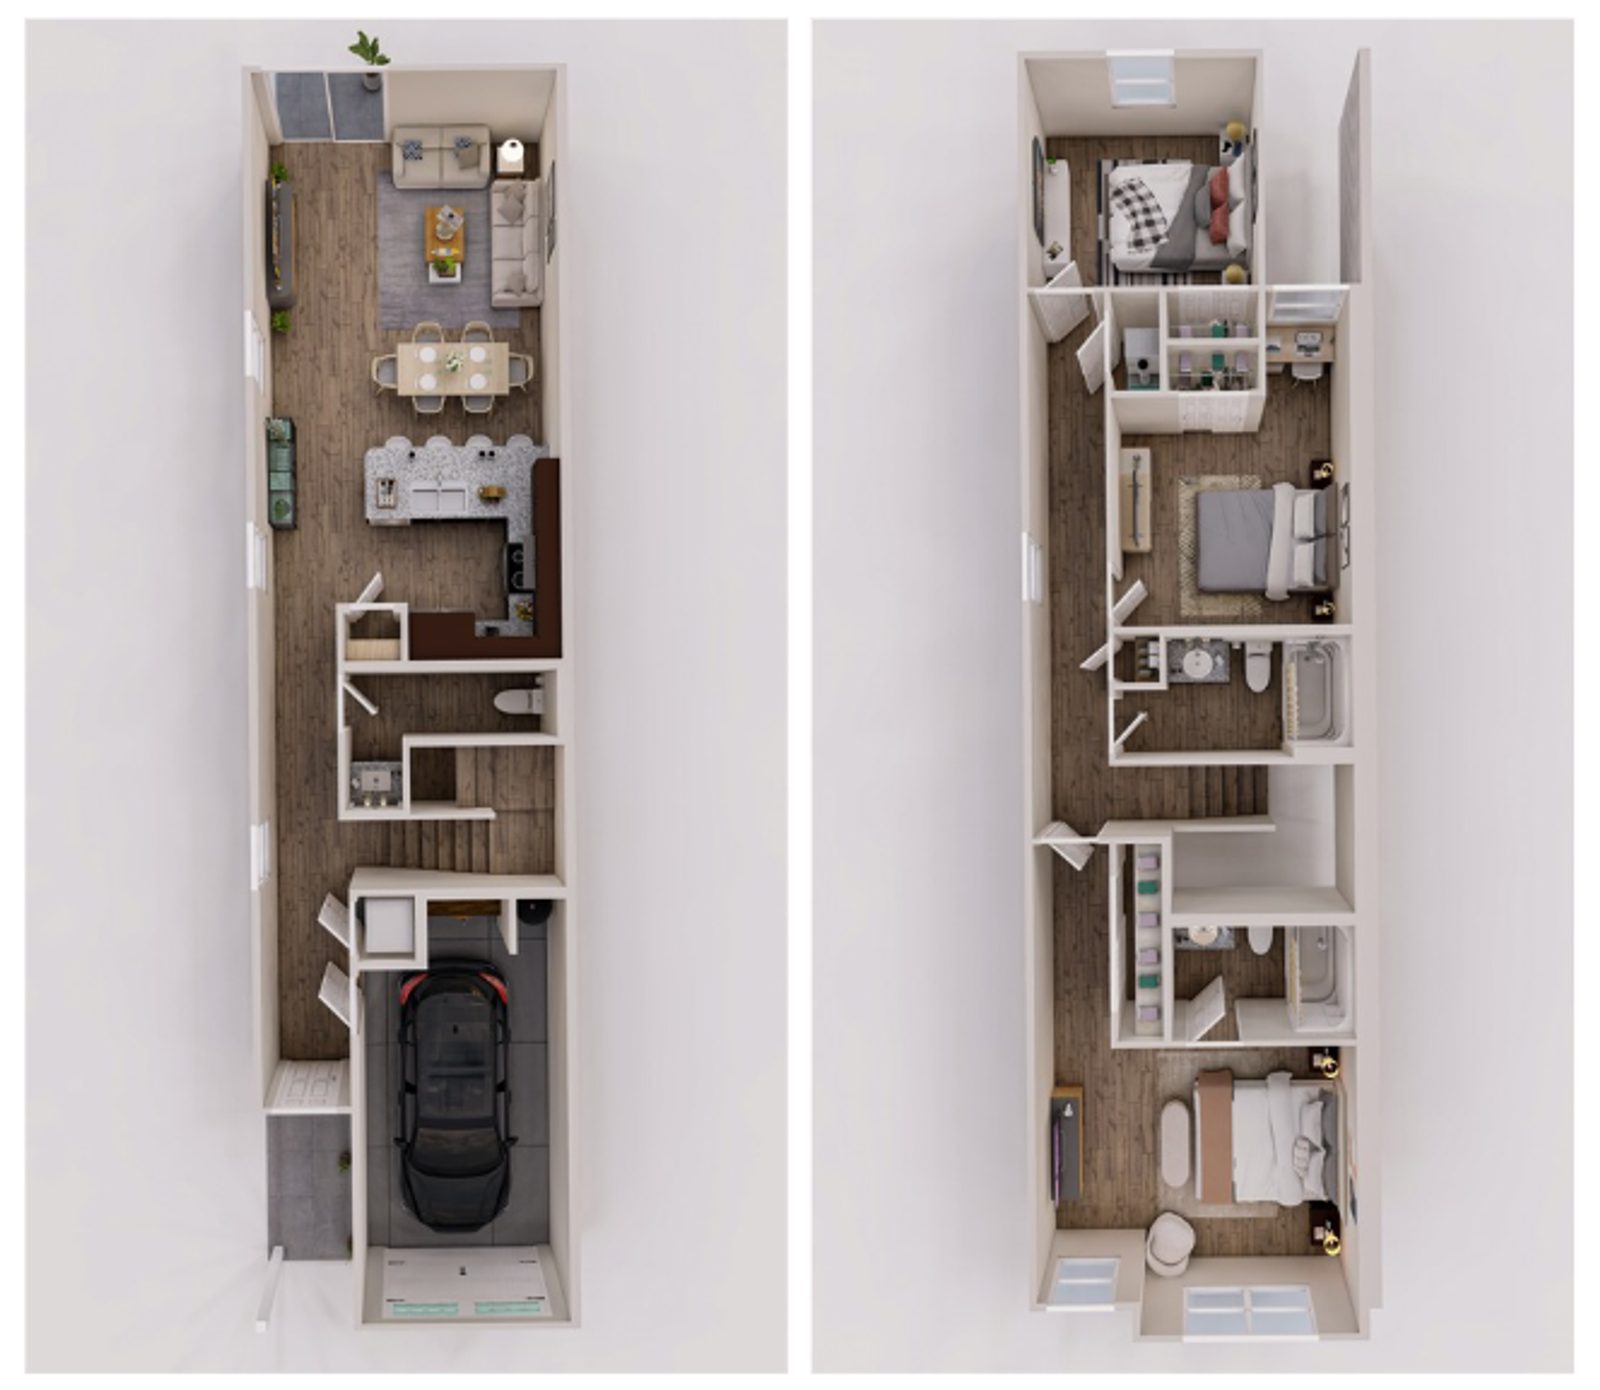
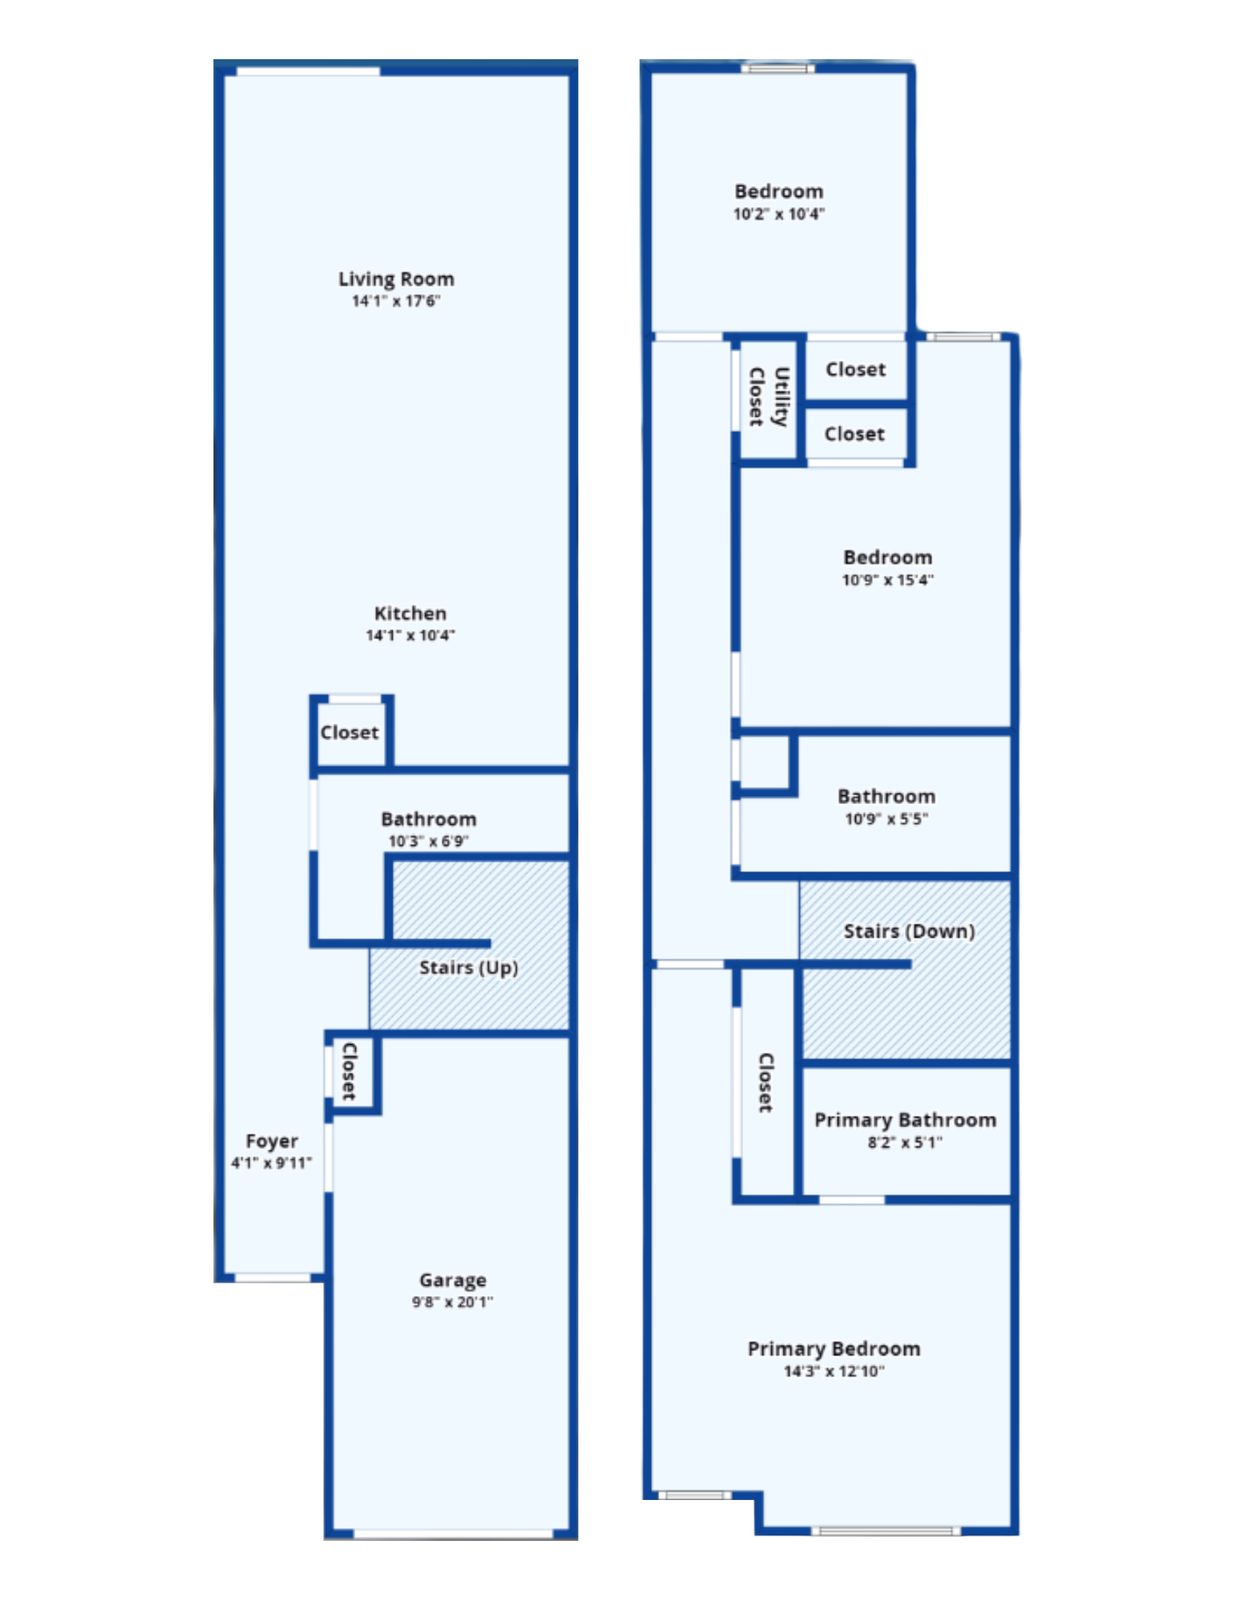
Every townhome at Morgan’s Walk has three bedrooms, two and a half baths, and 1,380 square feet, with an attached one-car garage. Live pricing for each open home is on the availability page.
What’s in every townhome
- First floor: foyer, open kitchen with breakfast bar, living and dining, half bath
- Second floor: primary bedroom with its own bath, two more bedrooms, a second full bath
- Attached one-car garage with a private driveway
- Granite countertops, refrigerator, range, and dishwasher
- Washer and dryer hookups inside the home
- Patio or porch on a shared fenced yard
Application fee $65 per applicant · administrative fee $150 at move-in · security deposit equal to one month’s rent · lease terms from 12 to 36 months.
Using the space
Three ways households set it up
Family of four or five
Parents in the primary suite, kids in the other two bedrooms, and a second full bath upstairs that is theirs.
Two bedrooms and an office
Work from the third bedroom with a door that closes, and keep the downstairs for living.
Roommates
Three bedrooms, two and a half baths, and separate floors for sleeping and living make sharing straightforward.
Nothing posted on the availability page? Call (904) 839-6457 and we’ll tell you what’s coming up before it lists.